Workload by person and project
Review available and allocated hours by person, team and project. Catch individual overloads that office averages can hide.

Project and workload planning for architecture and engineering offices. Keep track of today’s work and see what new projects or hires would change.
14 days · no payment card · no automatic charge
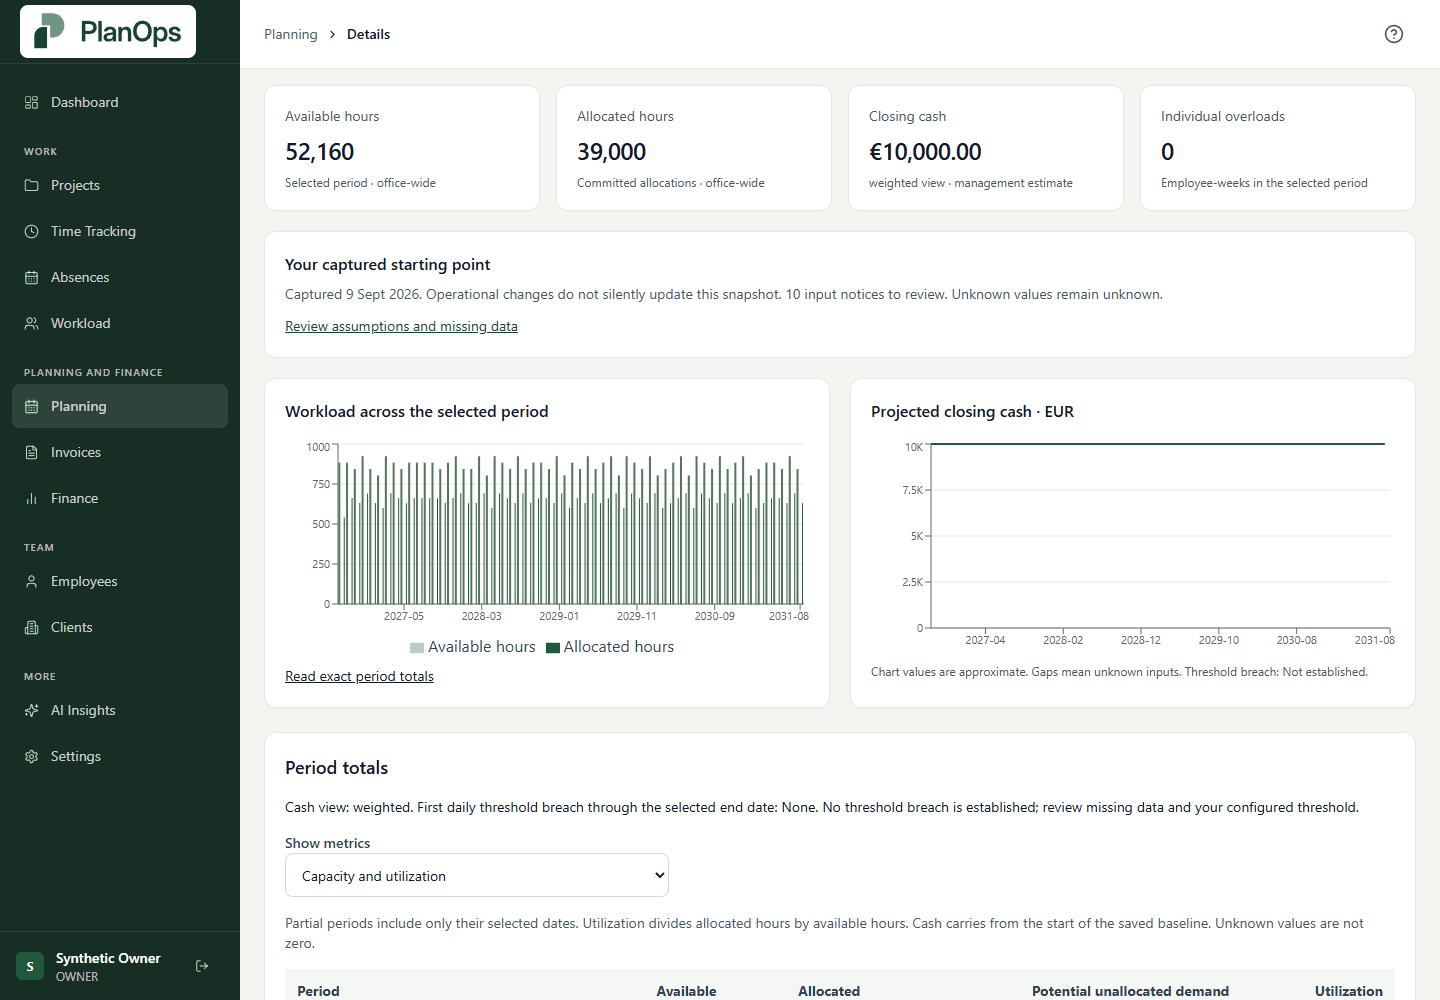
Explore one, three and five-year snapshots in the current review workspace.
Projects, milestones and people in context.
See allocated hours and individual overloads.
Explore assumptions while preserving the baseline.
Review available and allocated hours by person, team and project. Catch individual overloads that office averages can hide.
Connect fees, actual costs and remaining effort. See the inputs behind a forecast and where information is still missing.
Keep recorded payments and expected receipts distinct. Explore how changed dates could affect your cash threshold.
Delay a project, add a possible contract or plan a hire. Compare saved scenarios without rewriting the original records.
Start with everyday project work, or connect it to workload and longer-term scenarios. Compare the proposed packages and calculate the monthly cost for your office.
Compare plans and pricing